




BEDS2
BATHS3 full 1 partial
SQUARE FEET1,946
MLS#VAFX2342088
STATUSACTIVE
PROPERTY TYPEResidential - Townhouse
SUBDIVISIONPENDERBROOK
SCHOOLFAIRFAX COUNTY PUBLIC SCHOOLS
Property Description
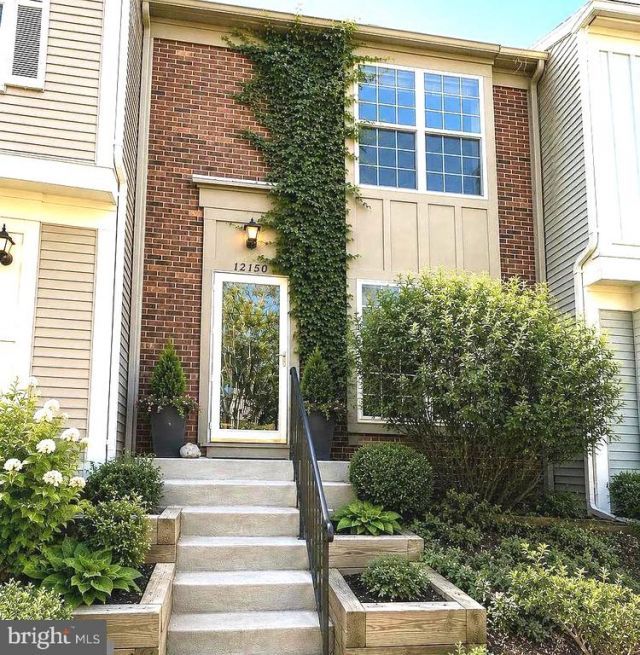
PRICED TO SELL! This three-level brick townhome offers a flexible layout in a convenient location. Set within the community away from parking areas and pedestrian traffic, the home features hardwood flooring in the main living areas and new carpeting on the stairs and upper level. Upper level has also been freshly painted. Upstairs, two spacious bedroom suites feature vaulted ceilings and full bathrooms. The finished lower level offers a full bathroom, storage room, and versatile space for guests, a home office, recreation, or exercise. A cobblestone patio provides room to relax or entertain outdoors. Community amenities include a swimming pool, fitness center, basketball courts, and tennis courts. Grocery stores, shopping, dining, and everyday conveniences are within walking distance, with major commuter routes and Metro access nearby. You won't want to miss this one!
Property Features
Property Type: Residential - Townhouse
Basement: Yes
Basement: Interior Access
Cooling: Central A/C
Fireplaces: 1
Fuel Type: Natural Gas
Heating: Forced Air
Home Style: Colonial
Lot Size: 0.03 Acres
Stories: 3.0
Taxes: $6,566
Year Built: 1988
Feature Descriptions
Additional Structures: Above Grade, Below Grade
Appliances: Built-In Microwave, Water Heater, Washer, Stainless Steel Appliances, Dryer, Dishwasher, Oven/Range - Gas, Refrigerator
Condo/Coop Fee: $446.00/Semi-Annually
Days on Site: 8
Exterior: Combination
HOA Fee: $324.00/Quarterly
Interior: Ceiling Fan(s), Kitchen - Eat-In, Pantry, Primary Bath(s), Wood Floors
Lot Dimensions: 0.03 Acre(S)
Parking Features: Assigned
Pet Restrictions: No Pet Restrictions
Sewer: Public Sewer
SQFT Above Finished: 1296
SQFT Below Finished: 650
SQFT Total Finished: 1946
Structure Type: Interior Row/Townhouse
Water: Public
Local Schools
High School: OAKTON
Middle School: FRANKLIN
Elementary School: WAPLES MILL
School District: FAIRFAX COUNTY PUBLIC SCHOOLS
Listed By / Shown By
Listed By
Agency Name: Real Broker, LLC
Agency Phone: 8554500442
Shown By
Agent Name: Connie Byers
Agent Phone: (804) 869-3314
Agency Title: Joyner Fine Properties

Estimate Your Payment
Estimated Payment
$ 3,643.78 per month $2,927.74 Principal & Interest $547.17 Property Tax $168.88 Homeowner's InsuranceChange Payment Information




©Joyner Fine Properties - Seller will consider paying buyer agent compensation based upon the terms and conditions of any offer made. Said compensation to be negotiated in the purchase agreement.
Privacy Policy / DMCA Notice / ADA Accessibility


This site is hosted, designed and copyright
© 1994 - 2026 by
Delta Media Group, Inc. -- Patent Pending --
Agency License Information: Joyner Fine Properties and its agents are licensed in the Commonwealth of Virginia.
Agent License Information: Licensed in the Commonwealth of Virginia
| MLS# VAFX2342088
This townhouse located at , Fairfax, VA 22033 is currently listed for sale with an asking price of $579,000. This property was built in 1988 and has 2 bedrooms and 3 full and 1 partial baths with 1946 sq. ft. is located in the PENDERBROOK subdivision within the FAIRFAX COUNTY PUBLIC SCHOOLS school district. Search PENDERBROOK real estate on www.conniebyers.com today.